Sticks’n’Sushi
Lyngby, Denmark

Lyngby, Denmark
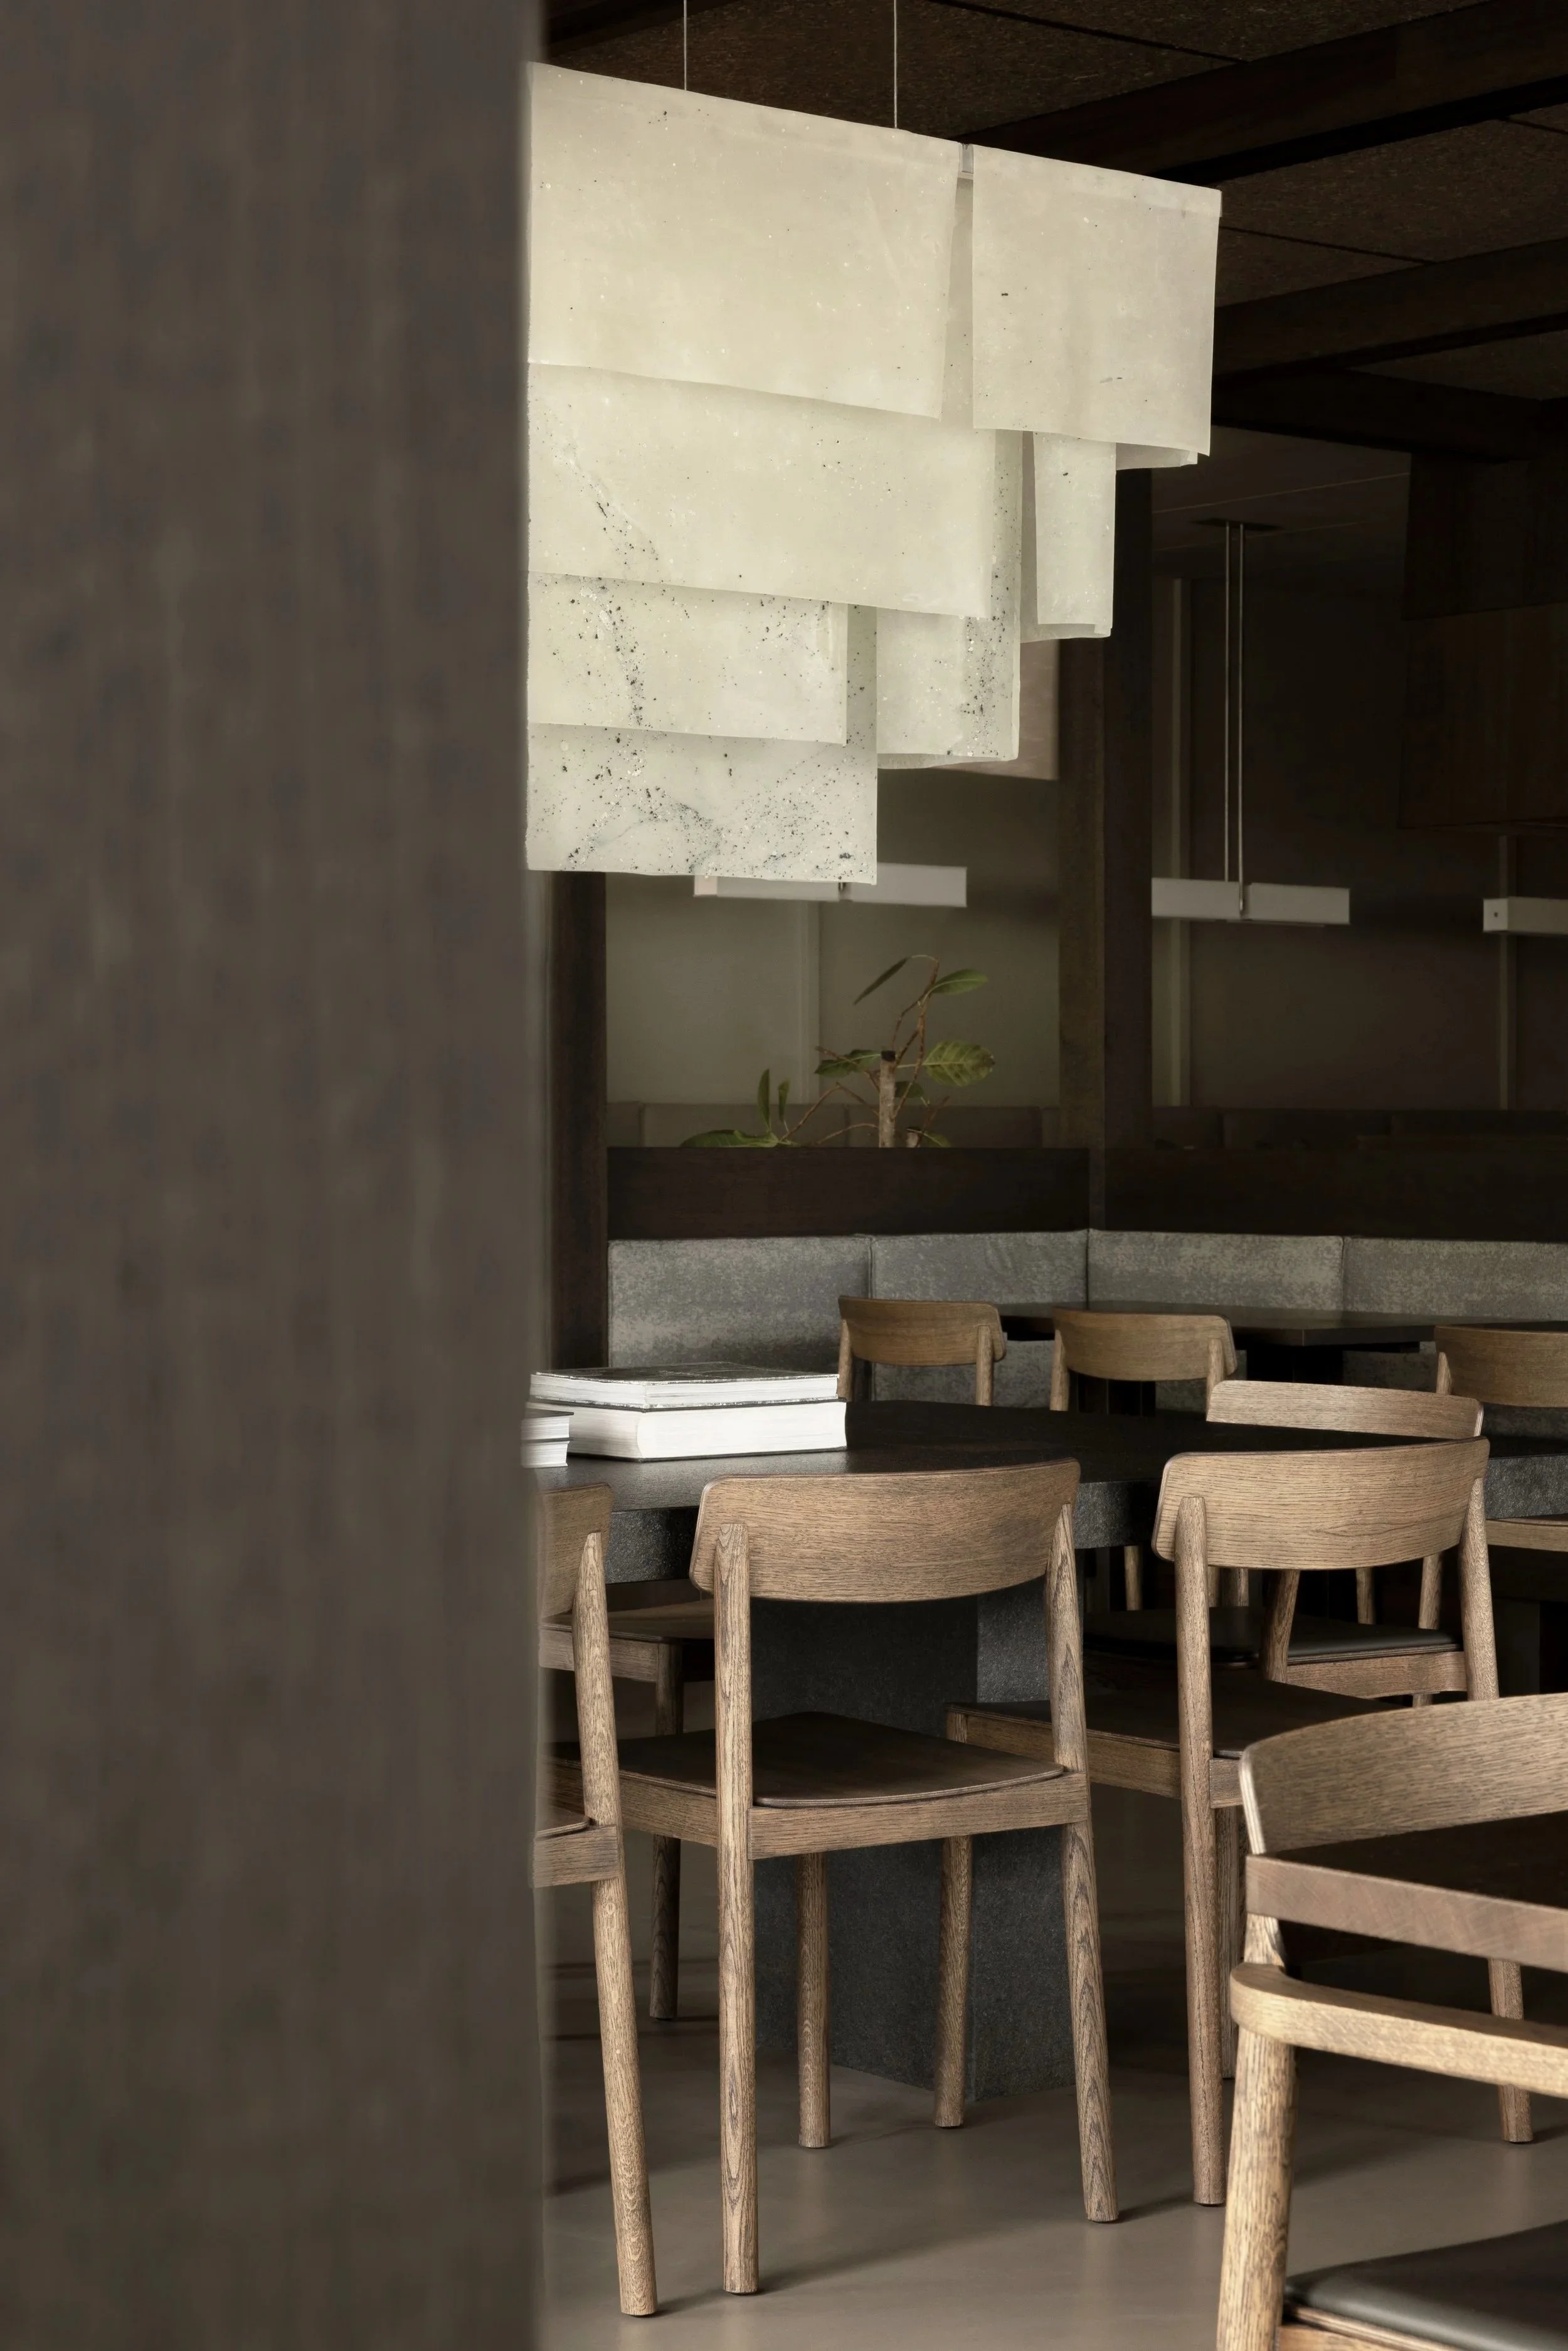
Located within Magasin Lyngby department store, the existing 17-year-old restaurant has undergone a complete transformation, creating a slower, more sensory transition from the energy of retail into an intimate dining environment. Inspired by the openness and simplicity of Japanese pavilions, the new interior creates a sense of shelter while maintaining strong connections between spaces, materials and nature.
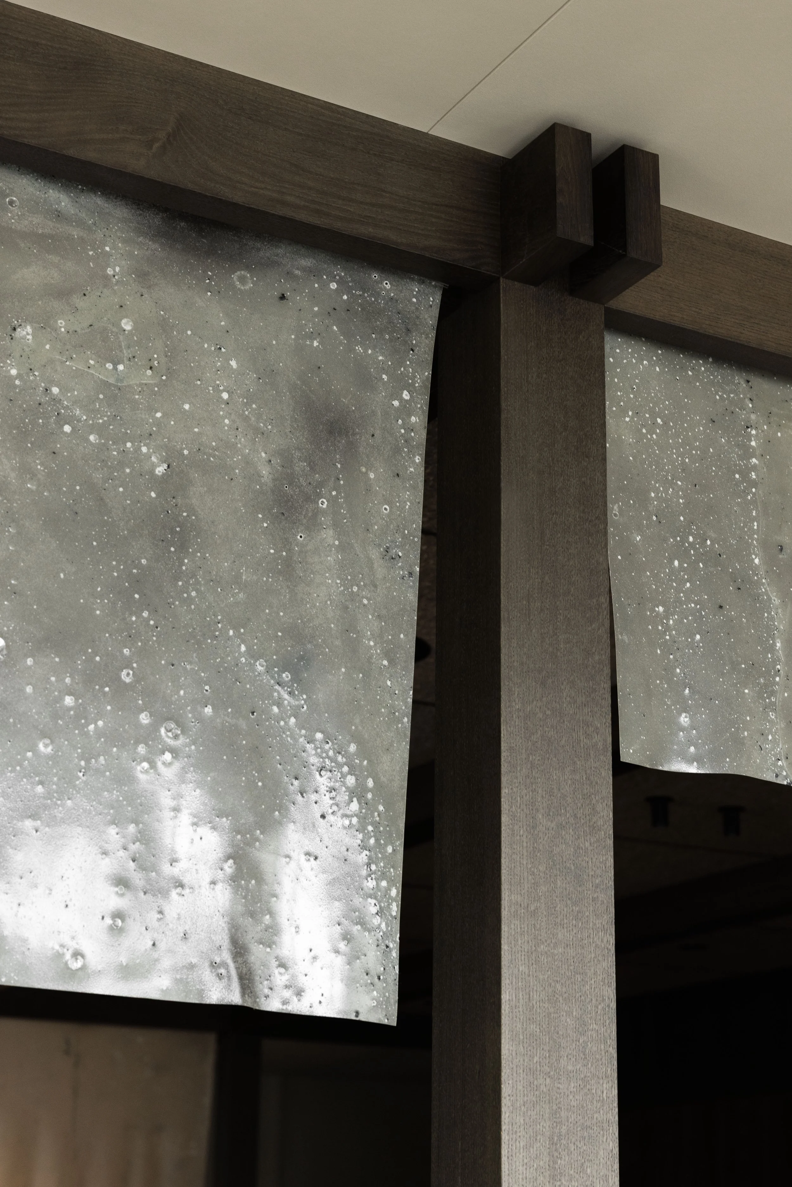
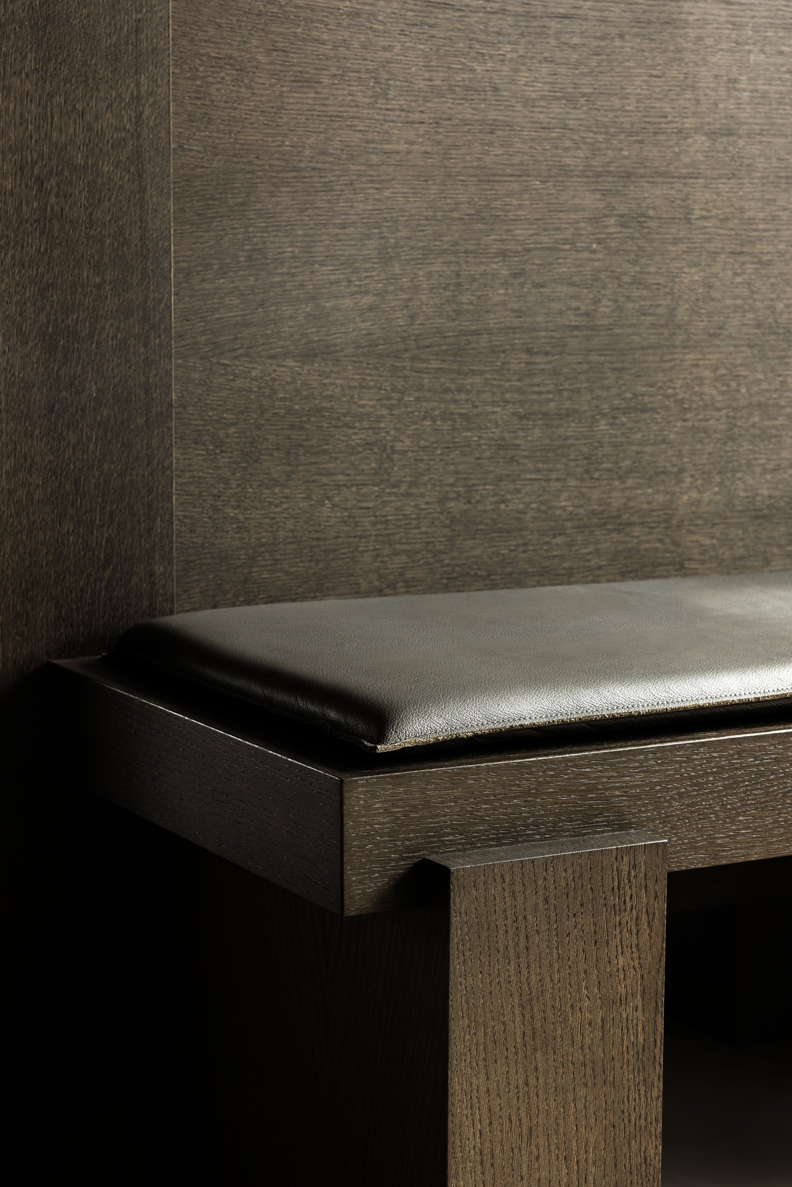
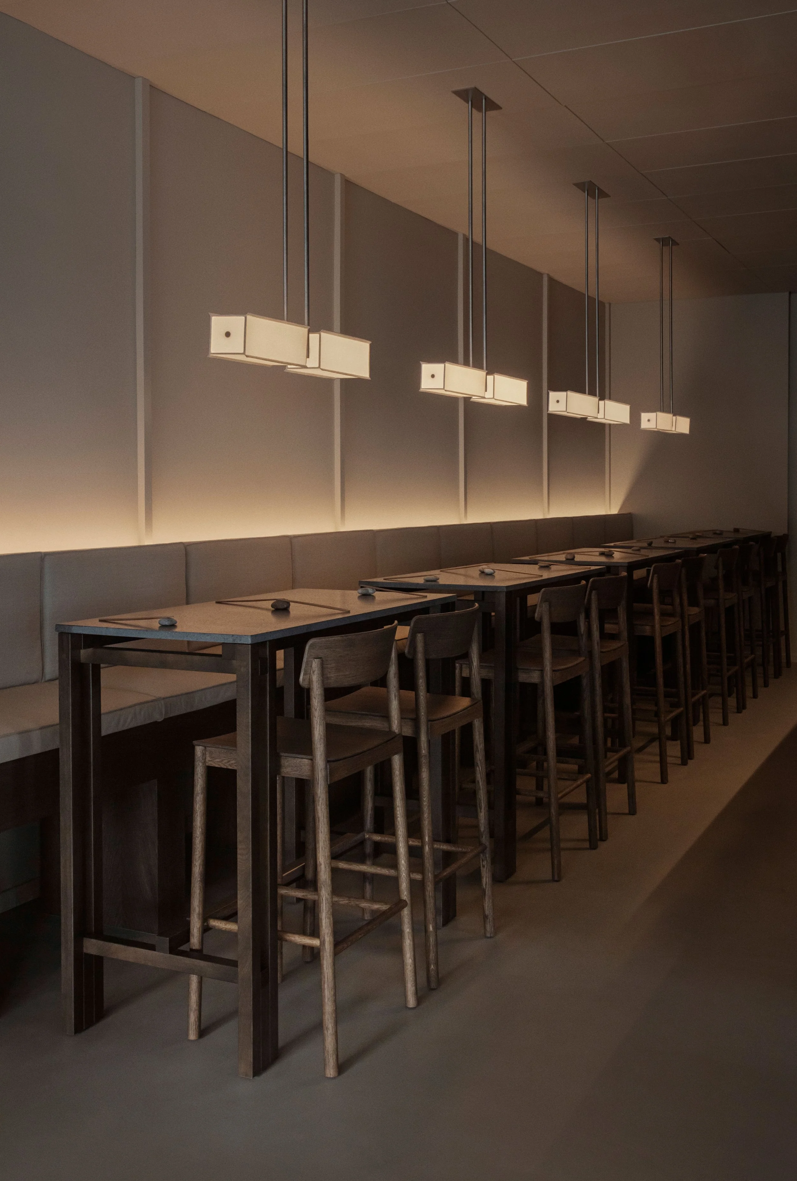
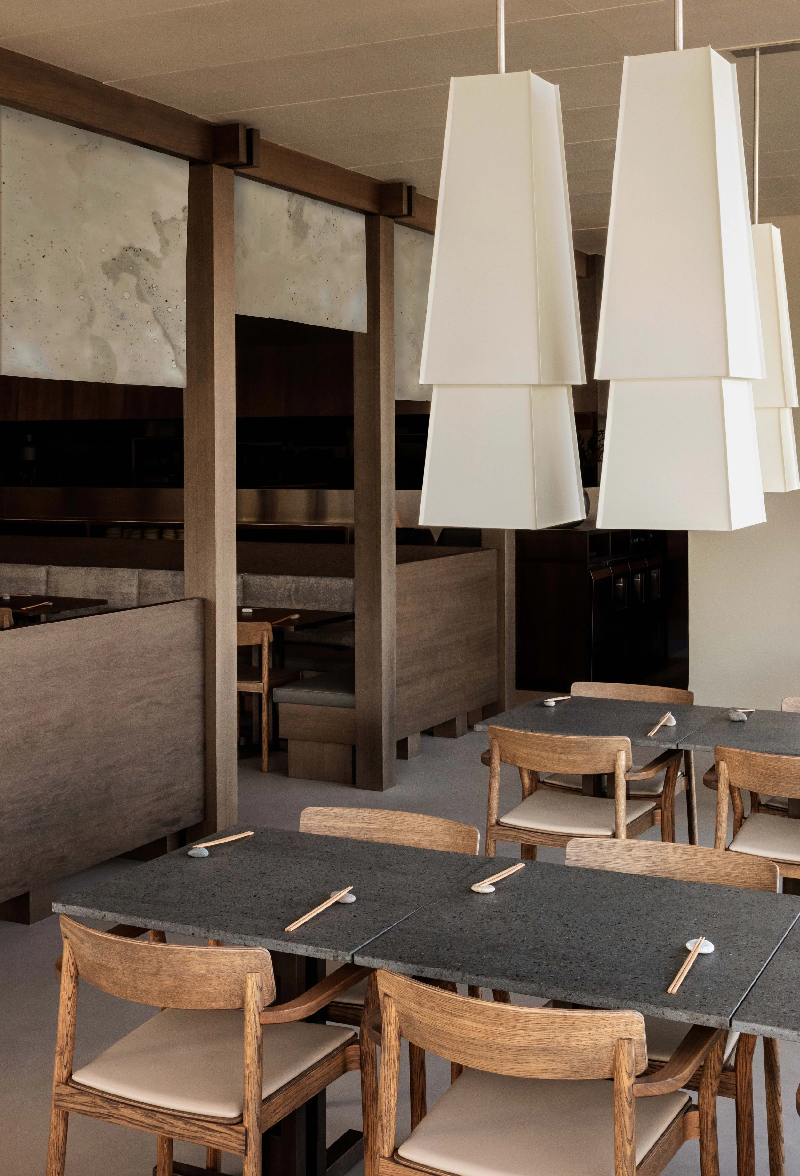
The restaurant is conceived as a contemporary pavilion for dining, drawing on Japanese spatial principles and realised through a shared appreciation for craftsmanship, natural materials and the ritual of gathering around the table. Rather than a single open dining room, the space is organised as a sequence of layered settings. A rhythm of smoked oak columns and beams gently structures the interior, creating intimate moments of dining while maintaining openness and visual connection throughout. The pavilion does not define rooms, but instead frames views, establishes rhythm and creates moments of pause—allowing guests to feel connected while retaining a sense of privacy.
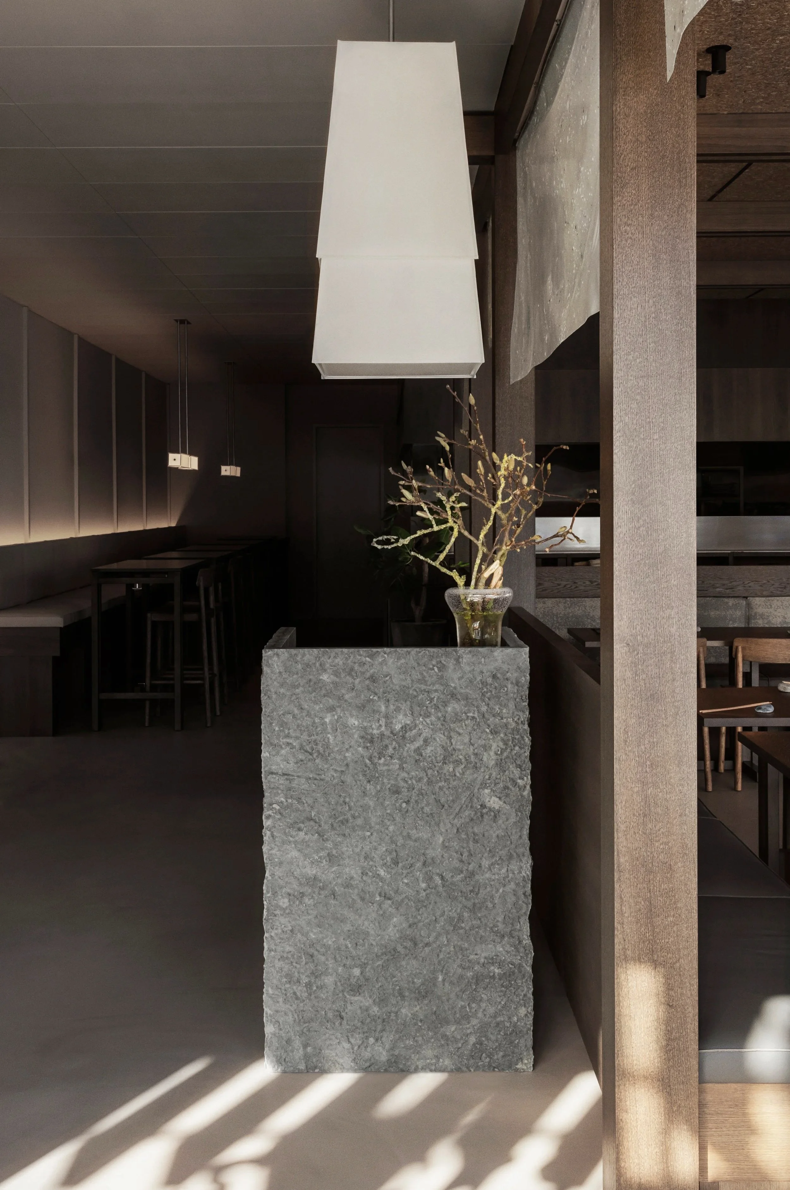
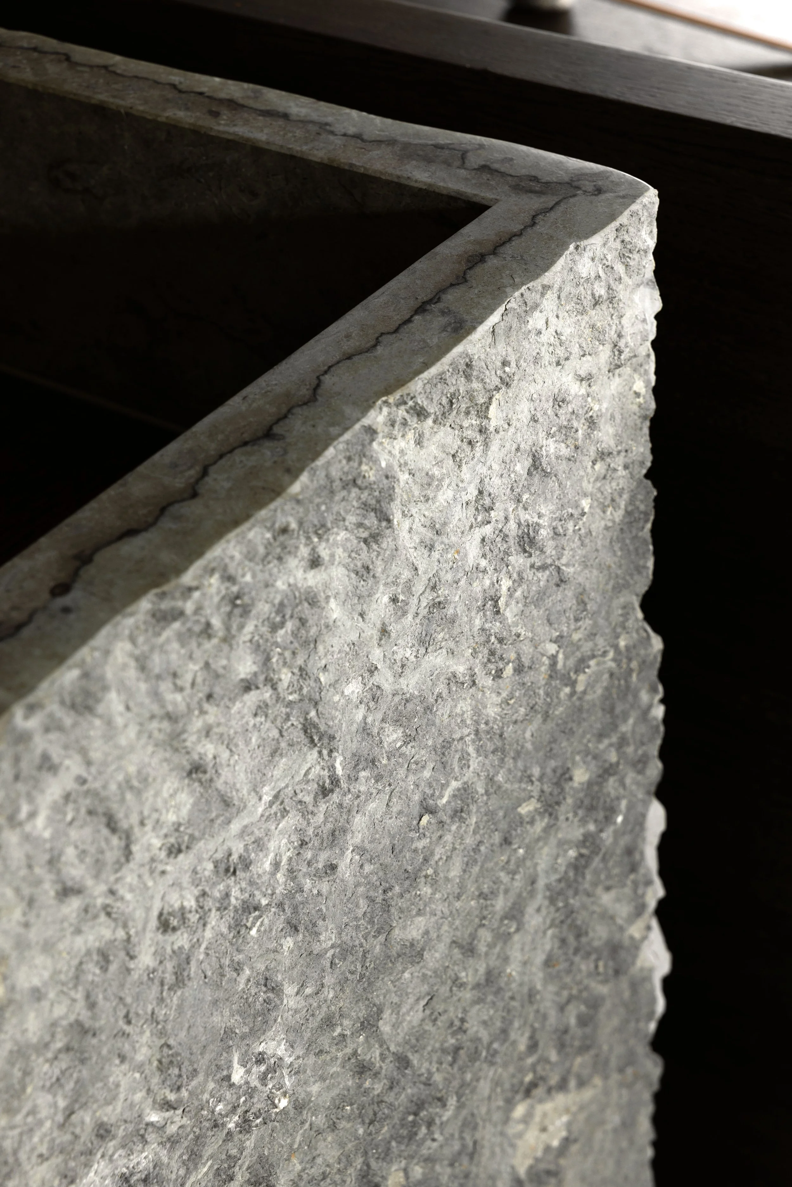
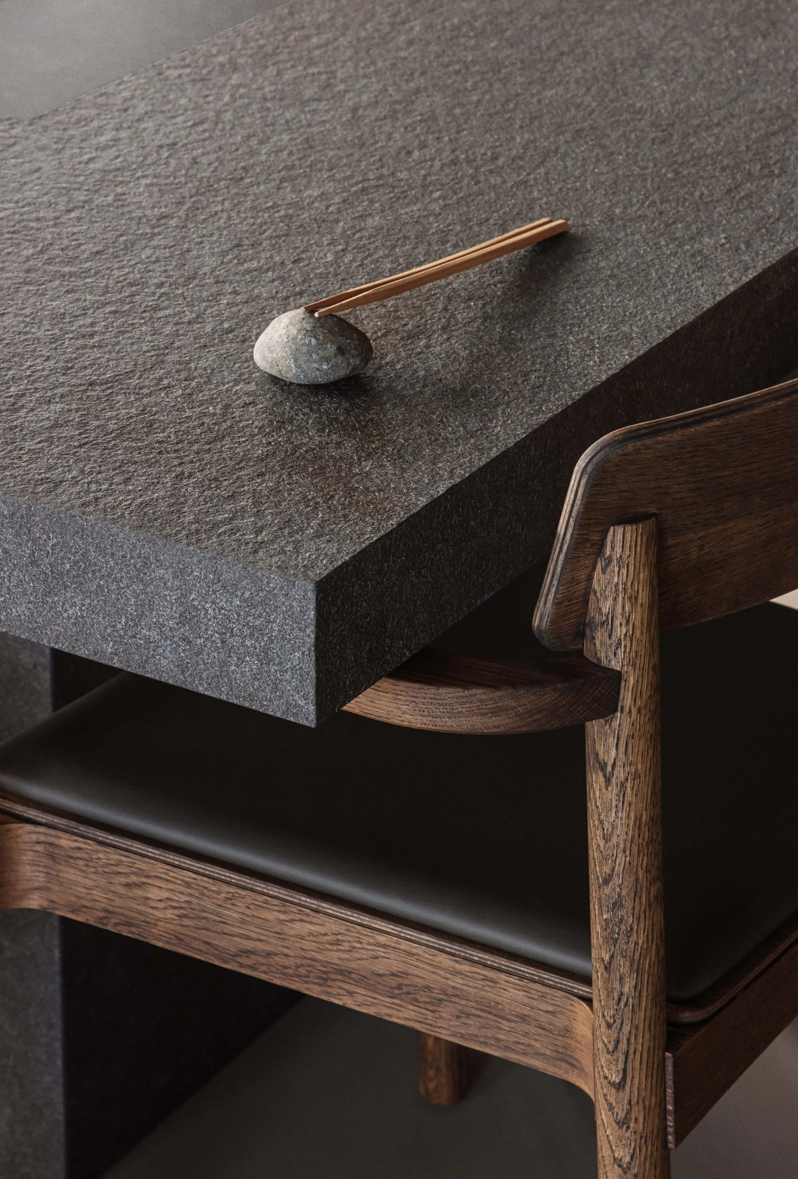
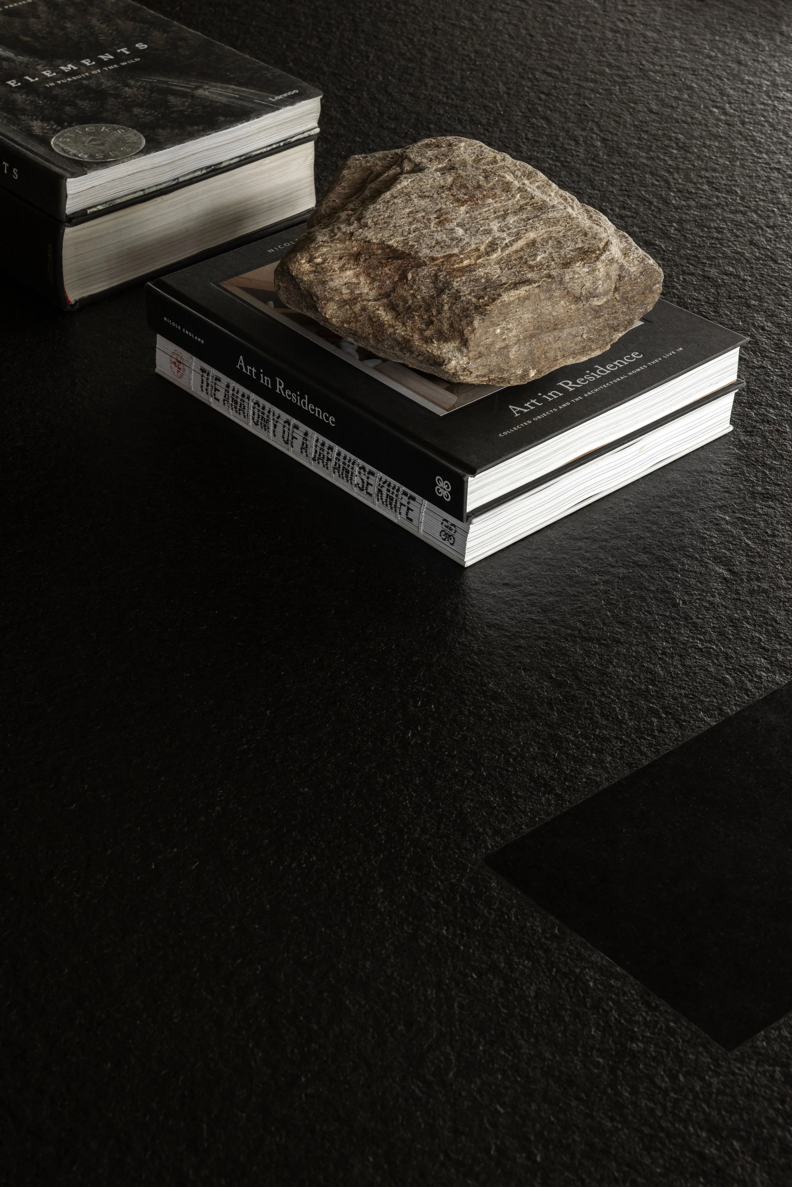
Guests are welcomed by a hand-chiselled natural stone host station, carved from a single block and celebrating the raw beauty of the material through its richly textured surface. This first tactile encounter establishes the restaurant's commitment to material honesty—a philosophy that continues throughout the interior.
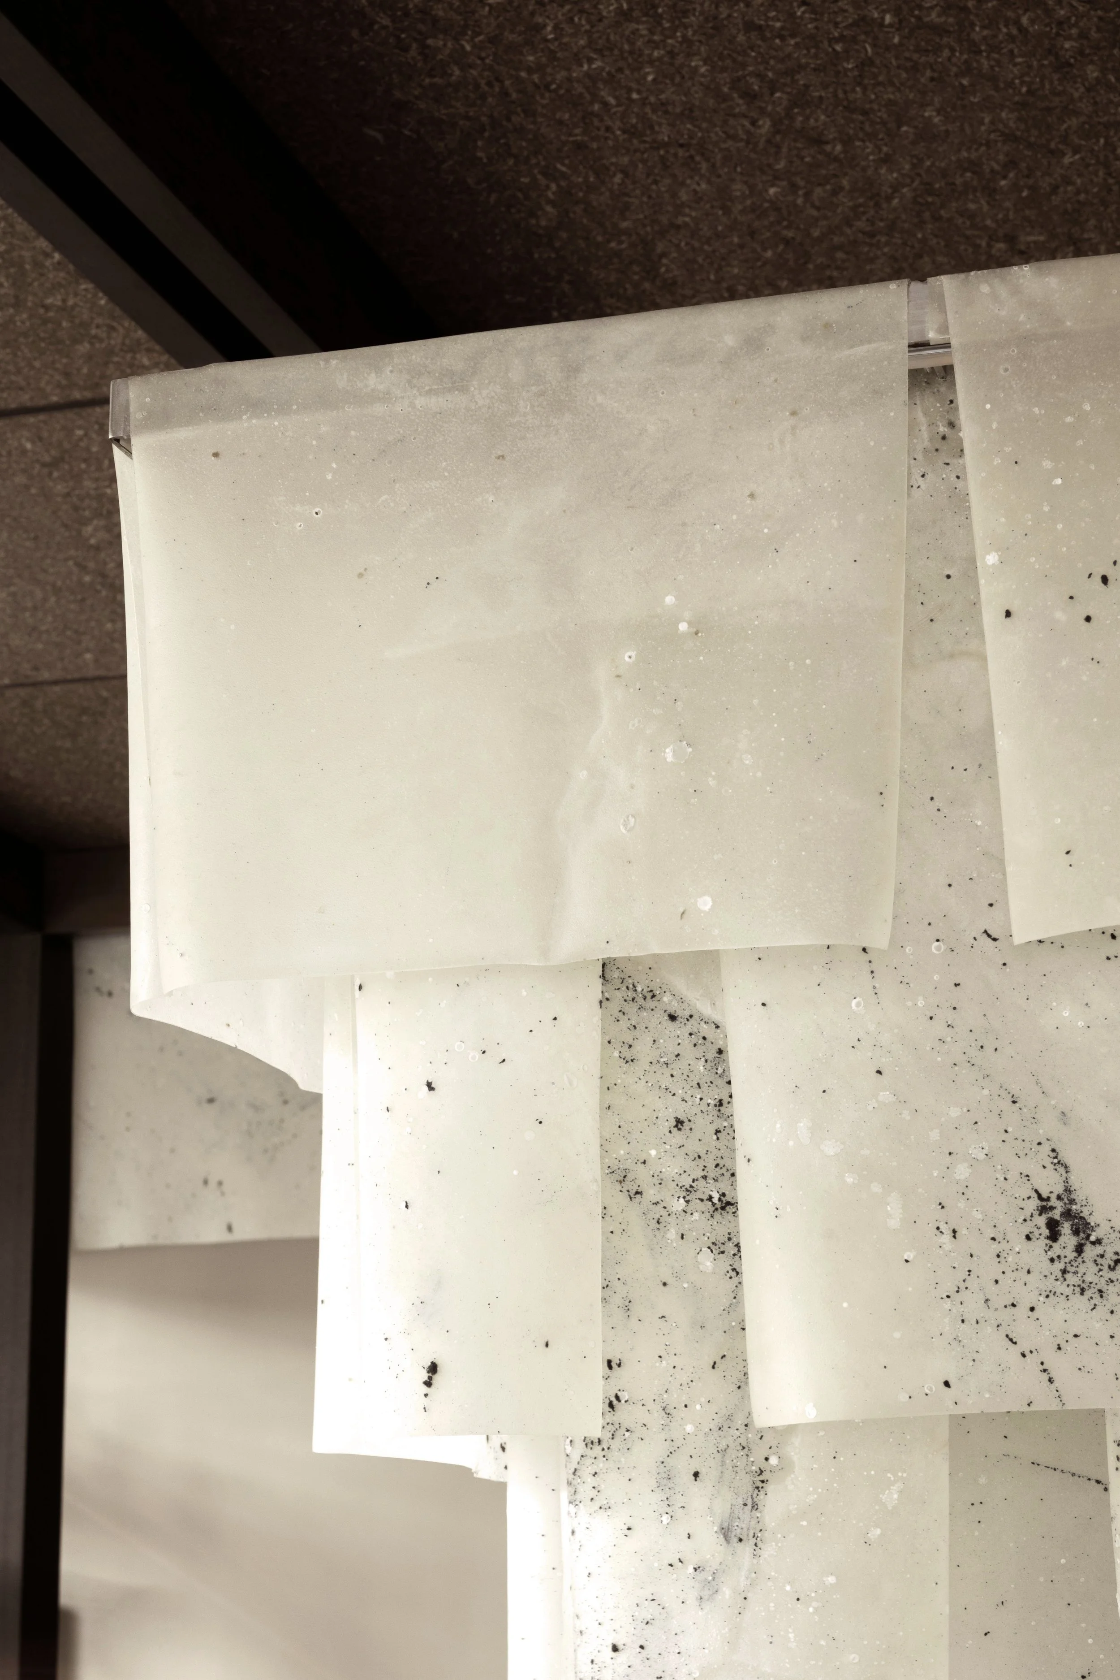
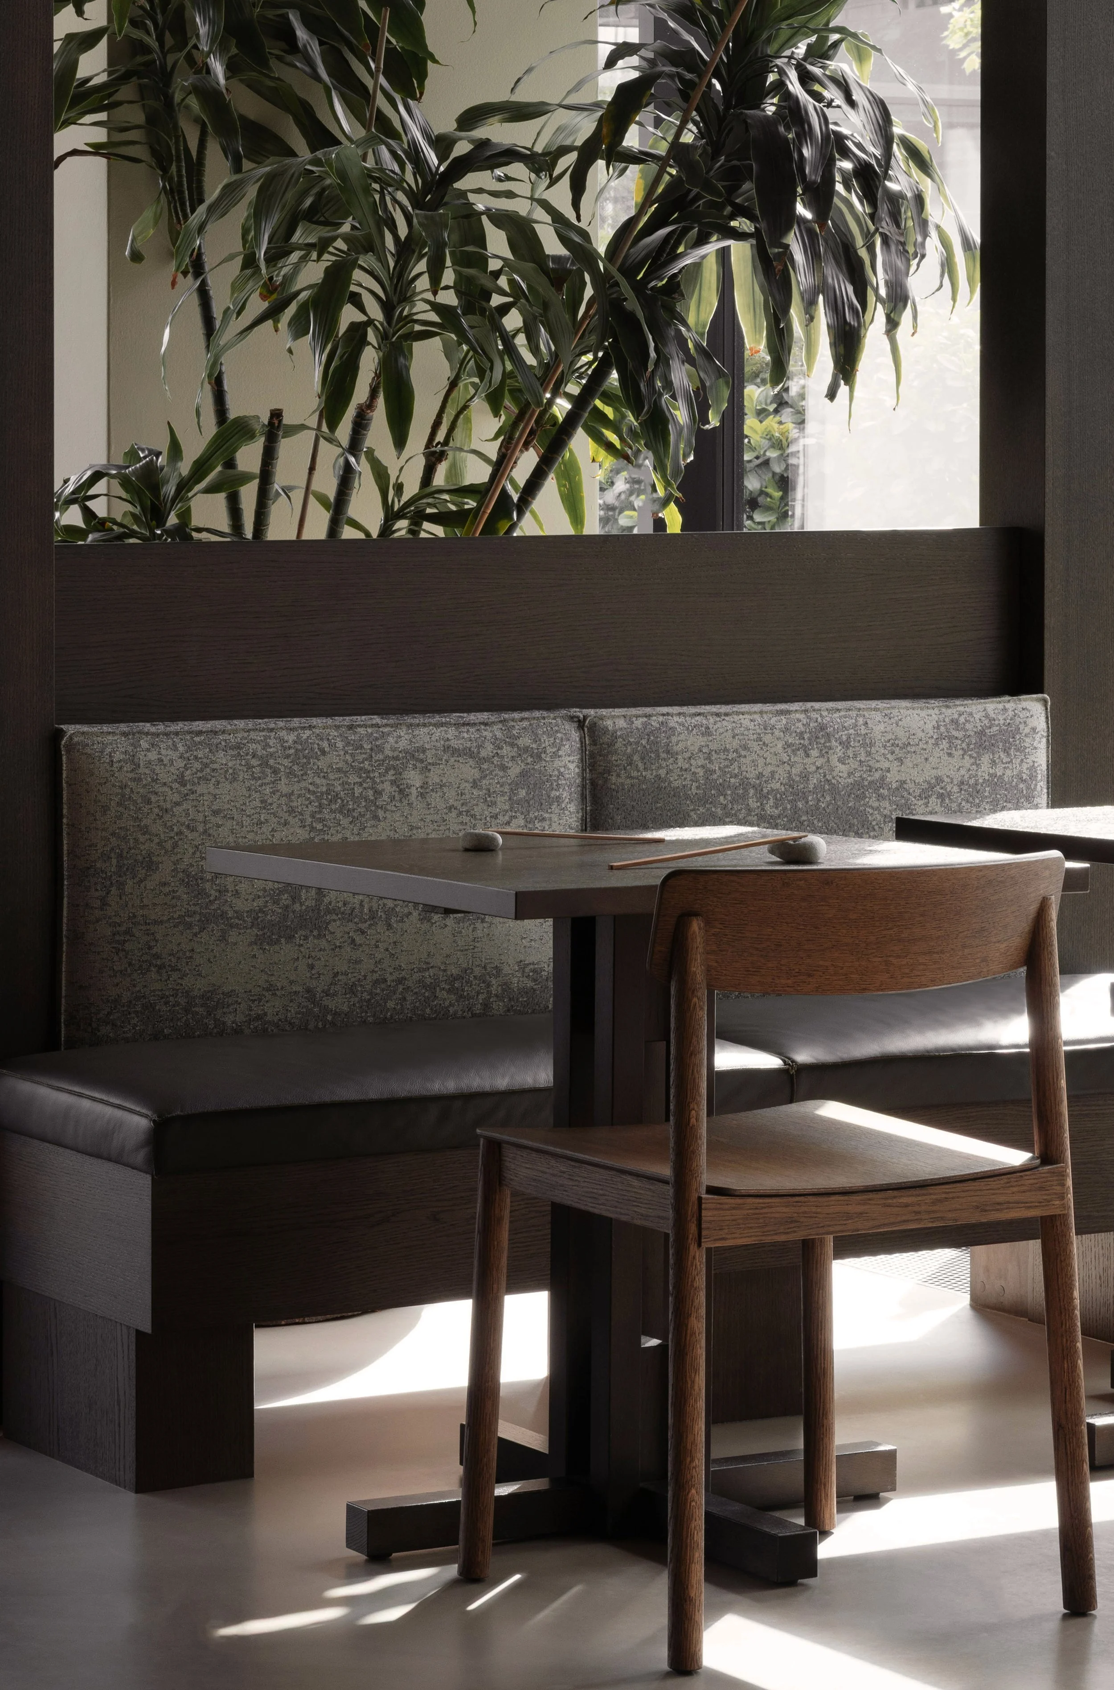
Daylight is softened through translucent seaweed screens and carefully layered lighting, revealing the texture of smoked oak, stone and handcrafted surfaces as the atmosphere shifts throughout the day. Rather than filling the restaurant with bold colour and artwork, the architecture focuses on carefully framing people, light and moments of activity, allowing the experience of gathering to become the centre of the space.
At the centre of the pavilion sits a communal table handcrafted from natural stone with a tactile leather finish. Solid stone legs anchor the generous tabletop, creating a place designed for sharing meals and bringing people together. Suspended above, a bespoke pendant light installation developed with Natural Material Studio transforms surplus seaweed generated through the restaurant's own kitchen into a translucent biomaterial artwork. Floating above the table like a softly illuminated canopy, the installation creates a physical connection between food, material innovation and circular design.
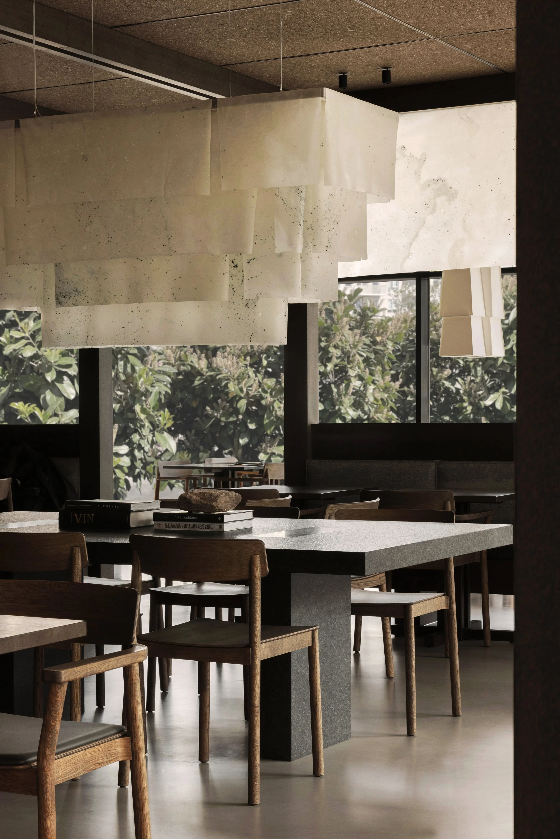
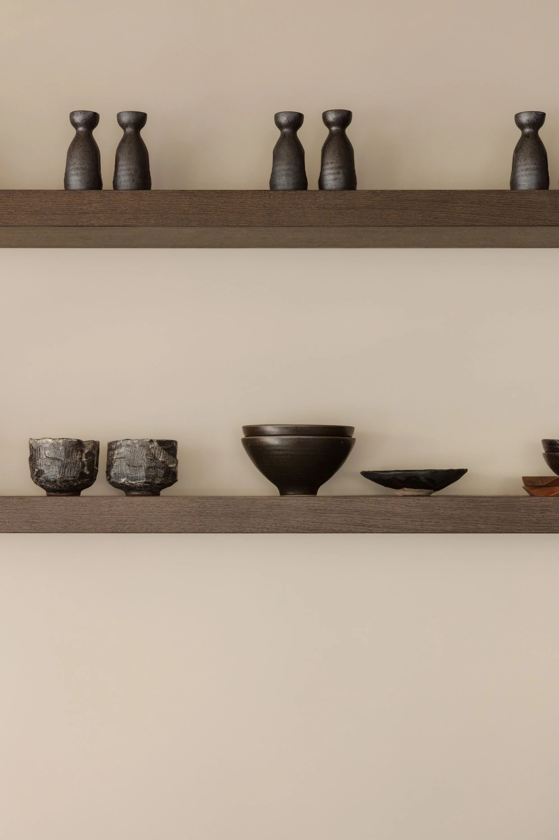
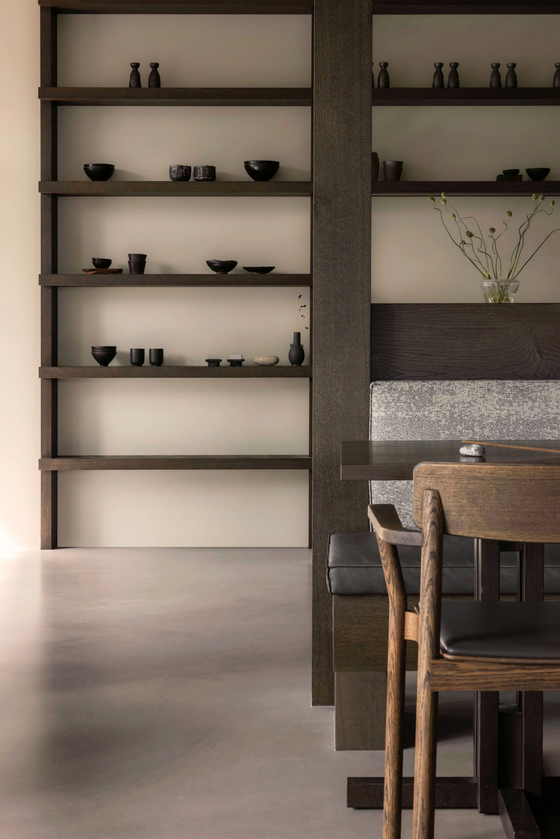
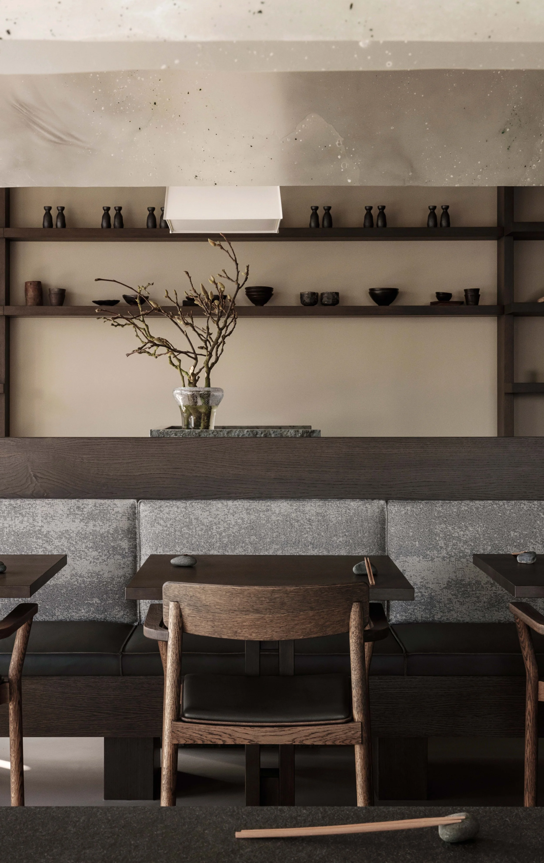
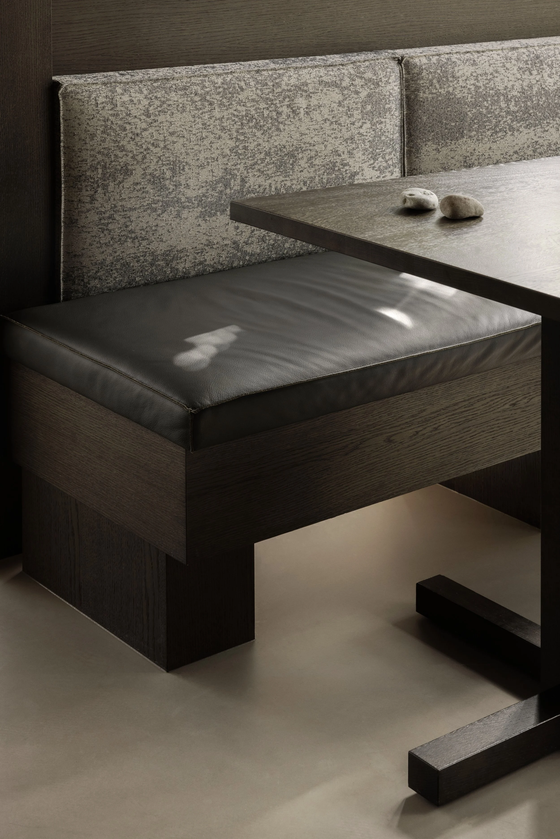
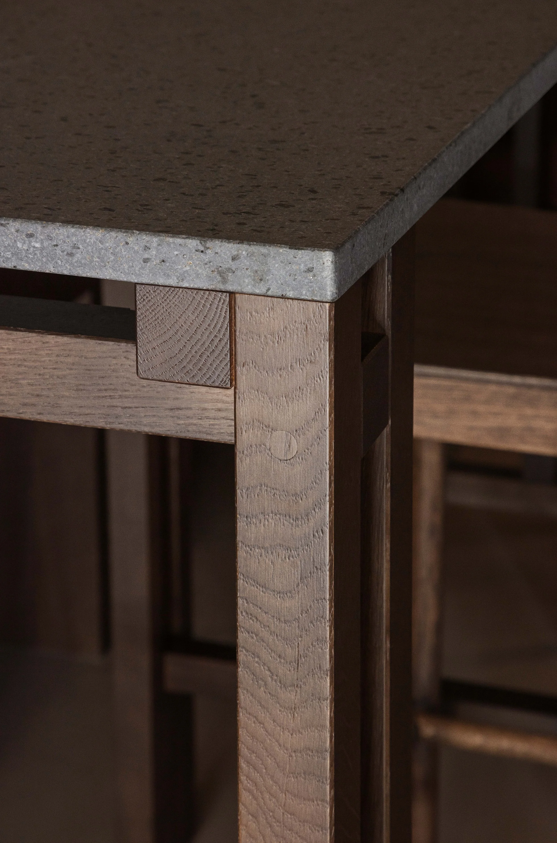
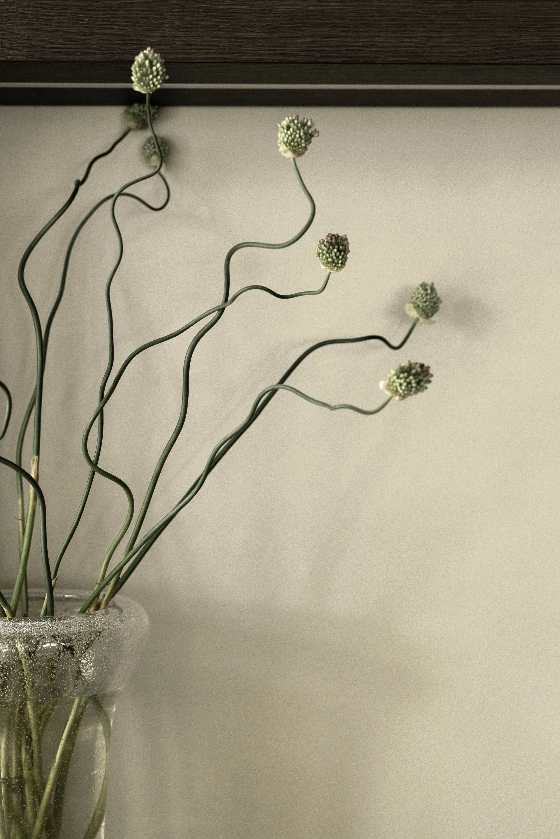
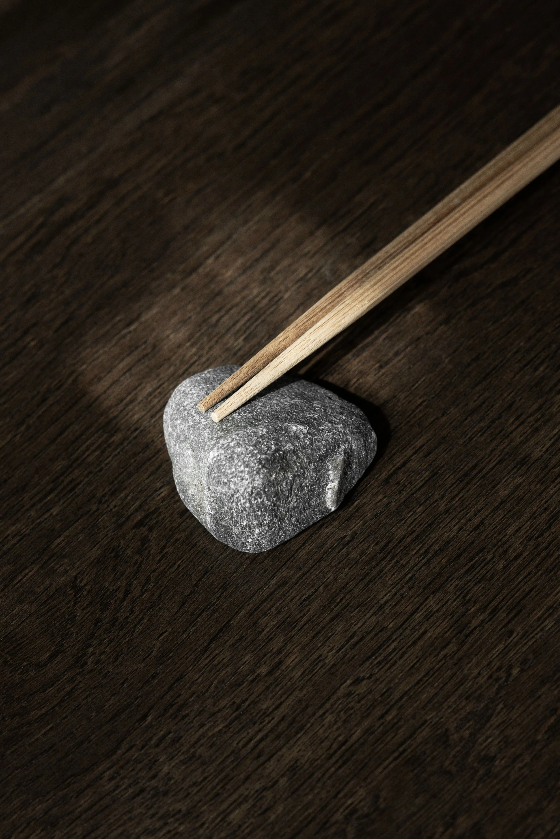
Throughout the restaurant, bespoke furniture and joinery continue the architectural language. Smoked oak dining tables with lava stone tops are paired with bespoke pendant lights, creating intimate pools of light across the dining room. Leather upholstery by Sørensen Leather introduces warmth and durability, while furniture by &Tradition sits comfortably alongside custom-designed pieces. At the entrance, a smoked oak shelving system displays handmade ceramics by Danish makers, celebrating the relationship between food, craftsmanship and the objects that enrich everyday rituals.
Project Team:
Lead Architect, Interior Design & Styling: Studio emily broom
Contractor: Raaschou
Photography: Sandie Lykke + Rasmus Dengsø Studio